
Listing Courtesy of: MLS PIN / Listed By: Matt Freeman, Coldwell Banker Realty
47 Washington St Milton, MA 02186
Active (3 Days)
$1,395,000 (USD)
OPEN HOUSE TIMES
-
OPENSun, Sep 2712 noon - 1:00 pm
Description
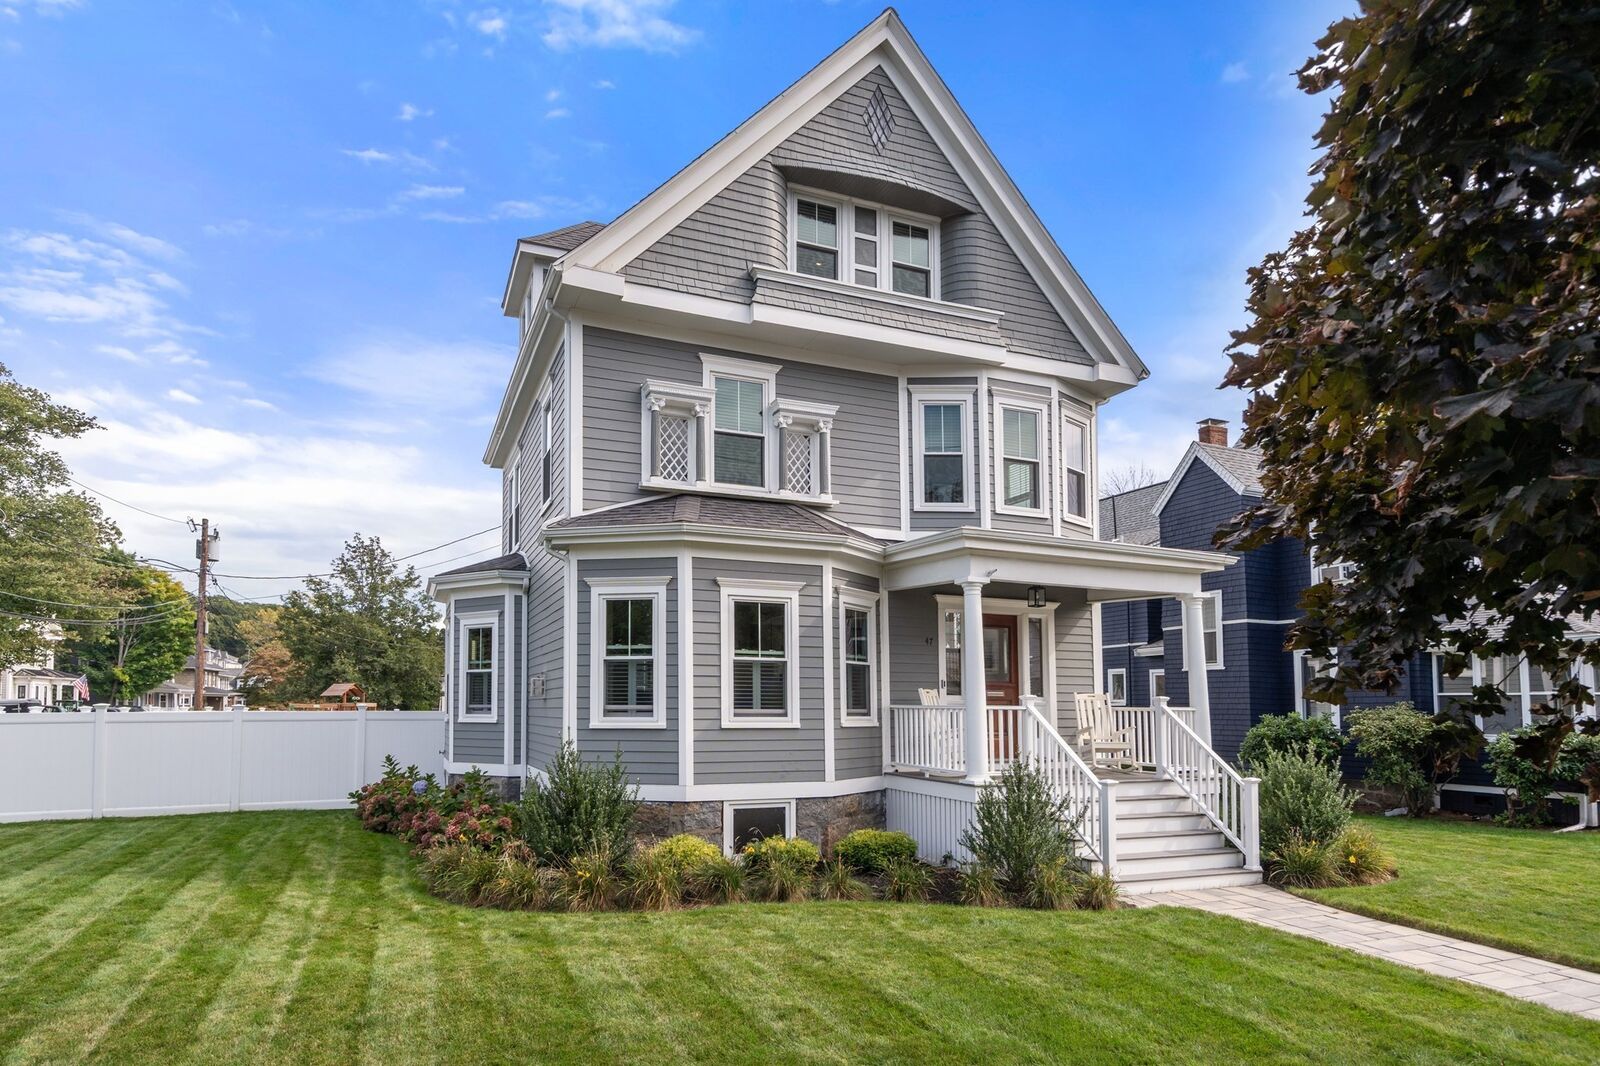
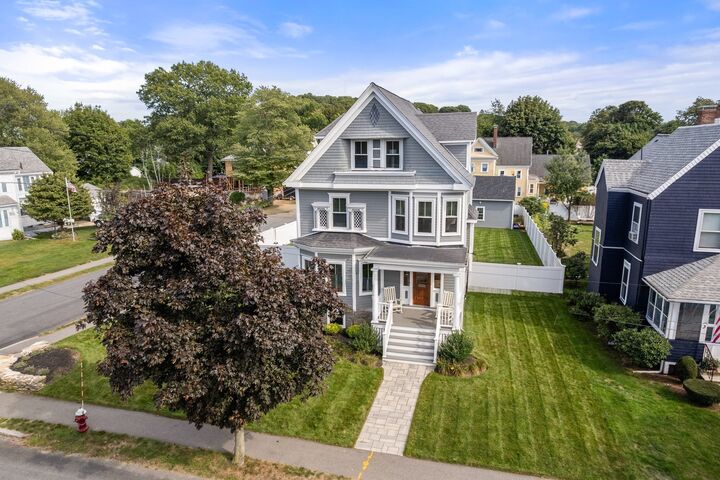
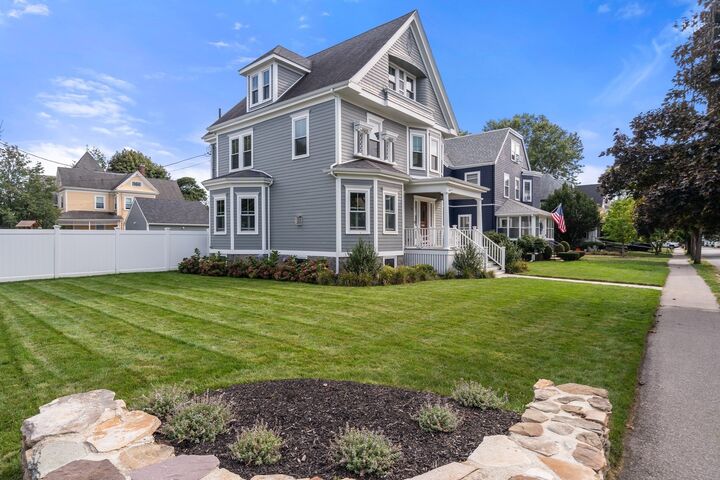
Lovingly restored and beautifully maintained, this stunning Victorian seamlessly blends timeless architectural character with modern comfort. Soaring ceilings, gracious proportions, and abundant natural light create an open and airy feel throughout, while carefully preserved period details add warmth, charm, and a sense of history at every turn. Offering three substantial floors of living space, the home provides exceptional flexibility for today's lifestyle, with inviting gathering spaces, comfortable private retreats, and room to grow, work, and entertain. The thoughtful layout flows effortlessly from room to room, creating an atmosphere that is both elegant and welcoming. Step outside to an entertaining-sized yard, perfect for summer barbecues, outdoor celebrations, gardening, or simply relaxing with family and friends. An oversized two-car garage adds convenience and ample storage, a rare and valuable feature. Ideally situated just a short stroll from boutique shops, popular restaurants, cafés, and everyday conveniences, this special home offers the perfect blend of historic beauty and walkable living. Rich in character, beautifully restored, and ideally located, this Victorian is a rare opportunity to enjoy the charm of a bygone era with all the comforts of today.
MLS #:
73581557
73581557
Taxes
$12,304(2026)
$12,304(2026)
Lot Size
0.25 acres
0.25 acres
Type
Single-Family Home
Single-Family Home
Year Built
1885
1885
Style
Victorian
Victorian
County
Norfolk County
Norfolk County
Community
East Milton
East Milton
Listed By
Matt Freeman, Coldwell Banker Realty
Source
MLS PIN
Last checked Sep 26 2026 at 9:55 PM GMT+0000
MLS PIN
Last checked Sep 26 2026 at 9:55 PM GMT+0000
Bathroom Details
Interior Features
- Windows: Insulated Windows
- Laundry: Second Floor
- Windows: Storm Window(s)
Subdivision
- East Milton
Lot Information
- Corner Lot
Property Features
- Fireplace: 1
- Foundation: Stone
Heating and Cooling
- Natural Gas
- Central Air
Basement Information
- Full
Flooring
- Wood
- Tile
- Hardwood
Exterior Features
- Roof: Shingle
Utility Information
- Utilities: Water: Public
- Sewer: Public Sewer
School Information
- Elementary School: Collicot
- Middle School: Pierce
- High School: Mps
Garage
- Garage
Parking
- Off Street
- Storage
- Garage Door Opener
- Detached
- Workshop In Garage
- Garage Faces Side
- Total: 6
Living Area
- 2,670 sqft
Location
Estimated Monthly Mortgage Payment
*Based on Fixed Interest Rate withe a 30 year term, principal and interest only
Listing price
Down payment
%
Interest rate
%Mortgage calculator estimates are provided by Coldwell Banker Real Estate LLC and are intended for information use only. Your payments may be higher or lower and all loans are subject to credit approval.
Disclaimer: The property listing data and information, or the Images, set forth herein wereprovided to MLS Property Information Network, Inc. from third party sources, including sellers, lessors, landlords and public records, and were compiled by MLS Property Information Network, Inc. The property listing data and information, and the Images, are for the personal, non commercial use of consumers having a good faith interest in purchasing, leasing or renting listed properties of the type displayed to them and may not be used for any purpose other than to identify prospective properties which such consumers may have a good faith interest in purchasing, leasing or renting. MLS Property Information Network, Inc. and its subscribers disclaim any and all representations and warranties as to the accuracy of the property listing data and information, or as to the accuracy of any of the Images, set forth herein. © 2026 MLS Property Information Network, Inc.. 9/26/26 14:55
