
Listing Courtesy of: MLS PIN / Listed By: Jayne Demaras, Coldwell Banker Realty
8 Jack Rabbit Ln Westford, MA 01886
Active (2 Days)
$1,375,000 (USD)
OPEN HOUSE TIMES
-
OPENSun, Sep 2712 noon - 2:00 pm
Description
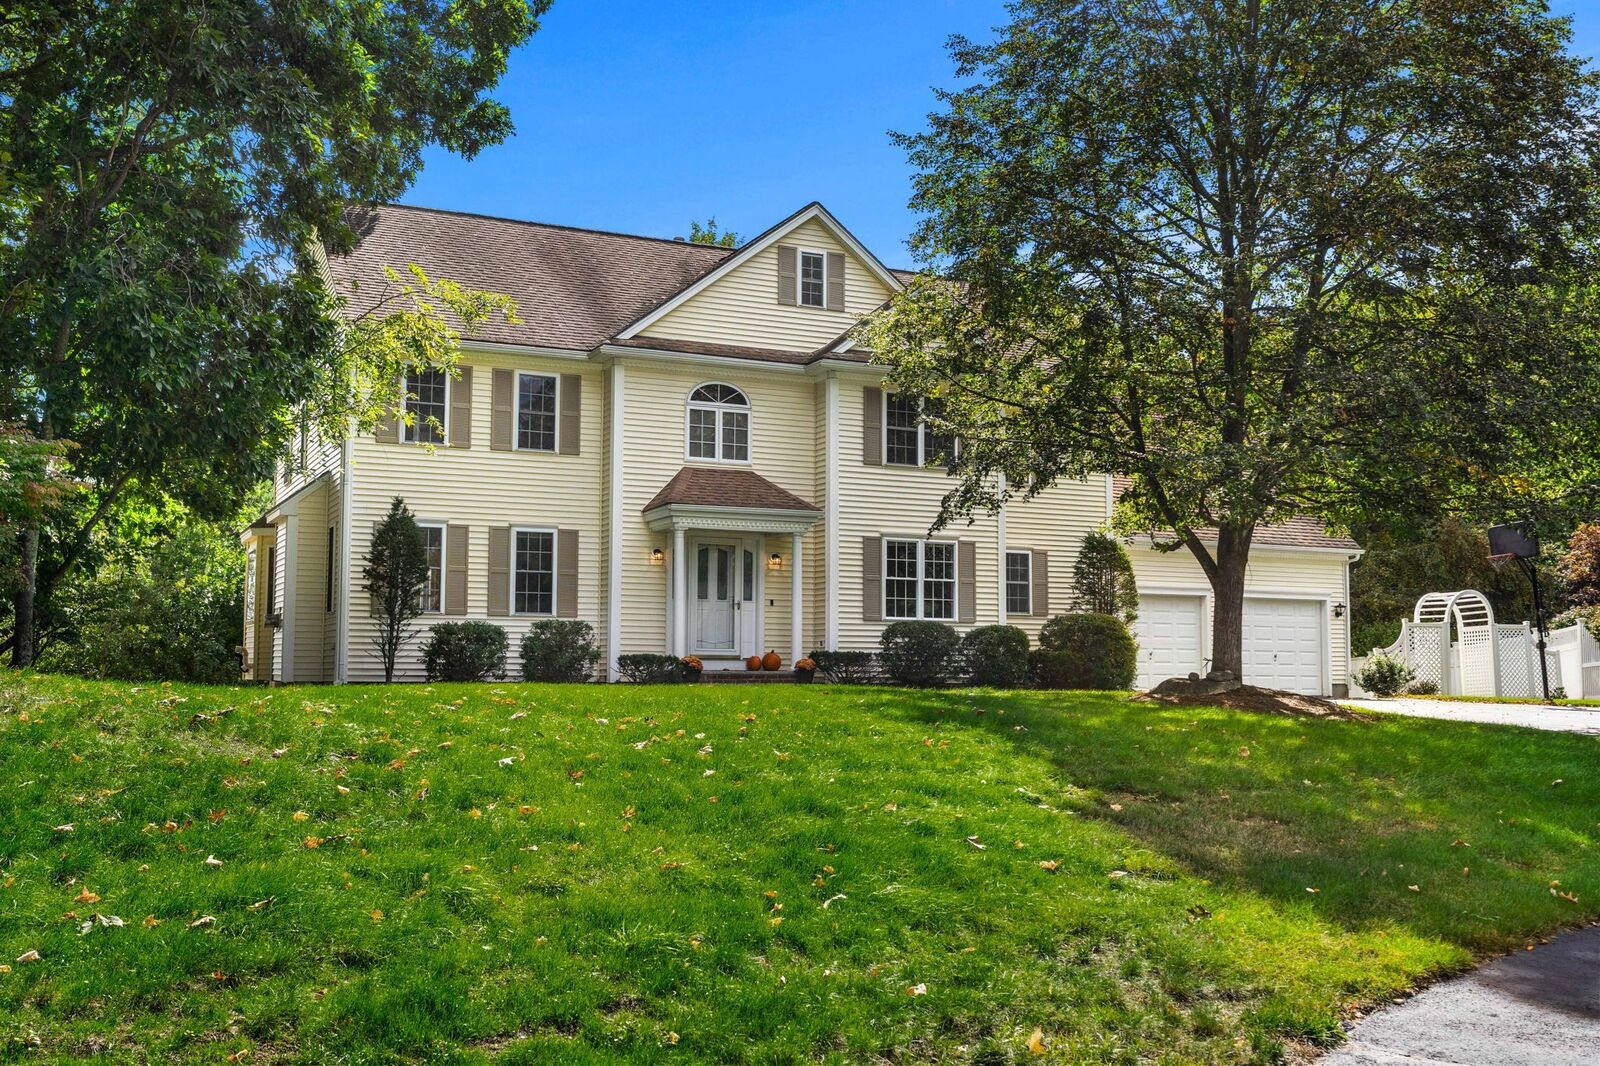
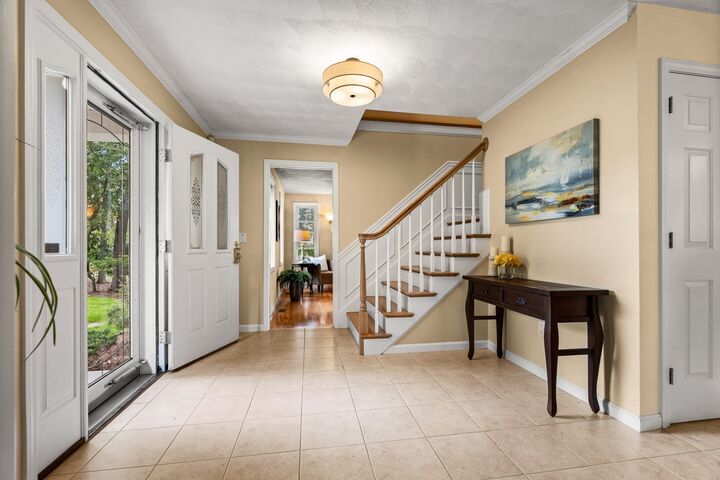
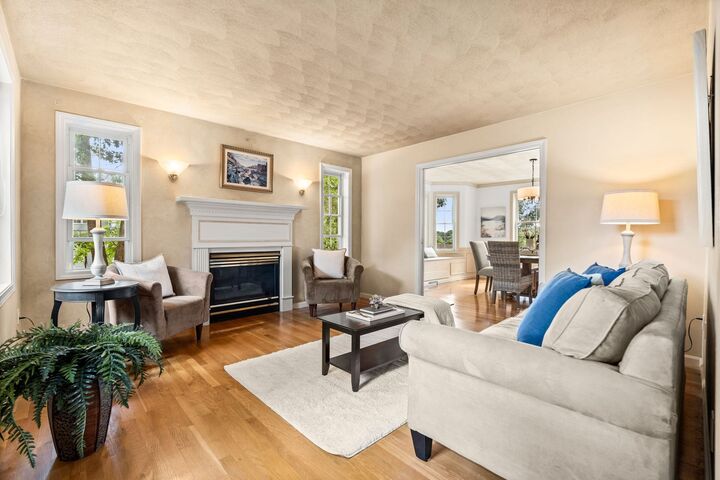
Exceptional 4 Bedroom 2 ½ Bath 4200+ sq ft home with stunning views of Lake Nabnassett in desirable Lakeside Meadows. Lovingly cared for by its original owners, this beautiful custom home is nestled beside a peaceful tree alcove on a quiet Cul de Sac. On the first floor the open concept kitchen, including breakfast bar & workstation, and fireplaced family room with built-ins open to a newly added (2021) sun-drenched four-season porch featuring a cathedral ceiling, solar sky lights and spectacular views of the Lake. The formal dining room with wainscoting, crown molding window seat and bay window, fireplaced living room, large home office, laundry room and powder room complete the first floor. Upstairs are 4 spacious bedrooms, including the luxurious primary suite with a steam shower, jacuzzi and a 7’ x 9’ walk-in closet/dressing room. There is an additional full bath, large sitting room, perfect for an additional home office, study area or craft room, and a walk-in attic upstairs. The expansive finished basement includes built-ins, a pub area with wet bar & fridge, loads of storage & a workshop. Lakeside is a wonderful neighborhood with a private beach, walking trails, canoe launch, easy access to Rt 3 and 495 and Top-Rated Westford Schools. See Feature Sheet for Details.
MLS #:
73582467
73582467
Taxes
$15,651(2025)
$15,651(2025)
Lot Size
0.46 acres
0.46 acres
Type
Single-Family Home
Single-Family Home
Year Built
1997
1997
Style
Colonial
Colonial
Views
Scenic View(s)
Scenic View(s)
County
Middlesex County
Middlesex County
Listed By
Jayne Demaras, Coldwell Banker Realty
Source
MLS PIN
Last checked Sep 26 2026 at 9:55 PM GMT+0000
MLS PIN
Last checked Sep 26 2026 at 9:55 PM GMT+0000
Bathroom Details
Interior Features
- Central Vacuum
- Sauna/Steam/Hot Tub
- Range
- Refrigerator
- Dryer
- Washer
- Dishwasher
- Microwave
- Vacuum System
- Sun Room
- Laundry: Washer Hookup
- Laundry: First Floor
- Gas Water Heater
- Home Office
- Laundry: Flooring - Stone/Ceramic Tile
- Bonus Room
- Wet Bar
- Lighting - Overhead
- Ceiling Fan(s)
- Laundry: Gas Dryer Hookup
- Closet/Cabinets - Custom Built
- Cathedral Ceiling(s)
- Windows: Skylight
Kitchen
- Flooring - Hardwood
- Kitchen Island
- Stainless Steel Appliances
- Gas Stove
Lot Information
- Level
Property Features
- Fireplace: 2
- Fireplace: Living Room
- Fireplace: Family Room
- Foundation: Concrete Perimeter
Heating and Cooling
- Forced Air
- Natural Gas
- Central Air
Basement Information
- Full
- Partially Finished
- Bulkhead
- Interior Entry
Homeowners Association Information
- Dues: $750/Annually
Flooring
- Tile
- Hardwood
- Carpet
- Flooring - Wall to Wall Carpet
- Flooring - Vinyl
Exterior Features
- Roof: Shingle
Utility Information
- Utilities: Water: Public, For Gas Range, Washer Hookup, Outdoor Gas Grill Hookup, For Gas Oven, For Gas Dryer, Generator Connection
- Sewer: Private Sewer
School Information
- Elementary School: Miller/Day
- Middle School: Stony Brook
- High School: Westford Academy
Garage
- Attached Garage
Parking
- Paved Drive
- Paved
- Attached
- Garage Door Opener
- Total: 6
Living Area
- 4,234 sqft
Location
Estimated Monthly Mortgage Payment
*Based on Fixed Interest Rate withe a 30 year term, principal and interest only
Listing price
Down payment
%
Interest rate
%Mortgage calculator estimates are provided by Coldwell Banker Real Estate LLC and are intended for information use only. Your payments may be higher or lower and all loans are subject to credit approval.
Disclaimer: The property listing data and information, or the Images, set forth herein wereprovided to MLS Property Information Network, Inc. from third party sources, including sellers, lessors, landlords and public records, and were compiled by MLS Property Information Network, Inc. The property listing data and information, and the Images, are for the personal, non commercial use of consumers having a good faith interest in purchasing, leasing or renting listed properties of the type displayed to them and may not be used for any purpose other than to identify prospective properties which such consumers may have a good faith interest in purchasing, leasing or renting. MLS Property Information Network, Inc. and its subscribers disclaim any and all representations and warranties as to the accuracy of the property listing data and information, or as to the accuracy of any of the Images, set forth herein. © 2026 MLS Property Information Network, Inc.. 9/26/26 14:55
